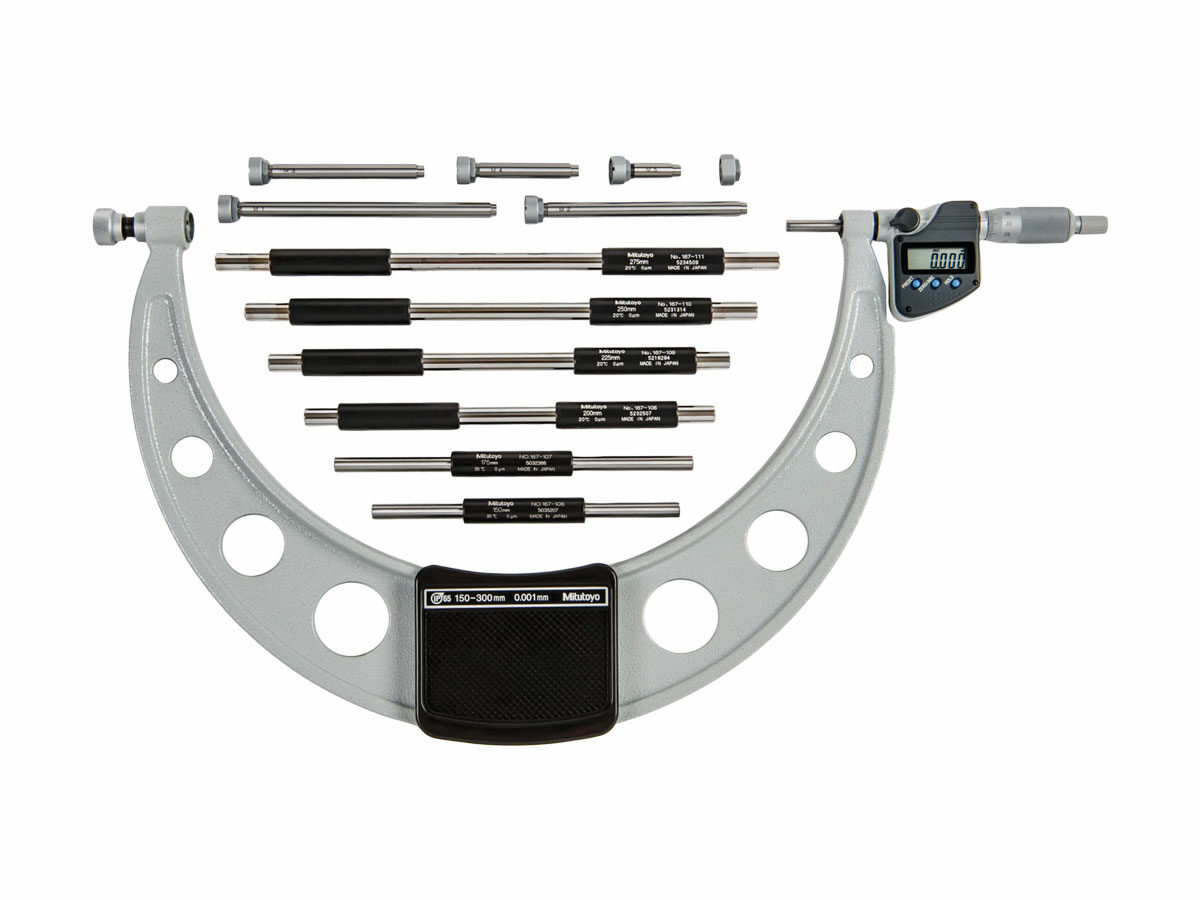
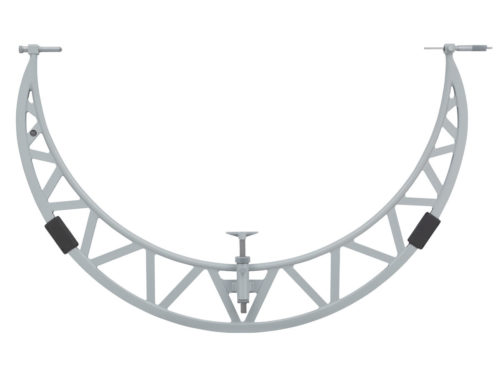
Внешний цифровой микрометр Mitutoyo Digimatic оснащен функцией храпового механизма и сменными пятками для измерения широкого диапазона размеров заготовок и типов материалов.
The Mitutoyo digital ratchet stop outside micrometer is ideal for measuring metal and non-metal workpieces by controlling the amount of spindle force. A ratchet-stop mechanism provides uniform pressure on a workpiece for precise, repeatable measurements. Interchangeable anvils allow for measuring a wide range of workpiece sizes. Measurements are displayed on a coolant-proof, easy-to-read LCD readout.
Ratchet mechanism provides an audible click to ensure measurement is being performed at a constant pre-set force
SPC output function allows for quick and easy data management in real time
Zero-setting standards bar for each range is included
Functions include Origin Set, Zero/ABS, Hold, Function Lock, Data Output, and inch/mm conversion (on inch/metric models only)
Alarm: Low Voltage, Counting Value Composition Error
Zero-setting standards bar for each range is included
Scale is laser etched on thimble for quick and easy reading
Carbide facing on the spindle resists wear to keep surfaces flatter with longer accuracy
Speeder is always available for quick rotation of the spindle
IP65 protection permits use in environments exposed to cutting oil, dust, etc. on models up to 12” / 300mm*
Supplied in fitted plastic case
*Anti-corrosion treatment is required after use
Order No.:
Product Image:
IP Rating:
Range:
Resolution:
Graduation:
Mass:
Measuring Force:
Flatness:
Parallelism:
Battery:
Battery Life:
Optional Accessories:
Order No.:
340-351-30
IP65
0-6″ / 0-152.4mm
0.00005″ / 0.001mm
0.00100″ / 0.01mm
0.96kg
5-10N
0.6µm
0.00012″ or less / 3µm or less
SR44 (1 pc.) 938882
Approx. 2.4 years under normal use
—
340-352-30
—
IP65
6-12″ / 152.4-304.8mm
0.00010″ / 0.001mm
0.00100″ / 0.001mm
1.88kg
5-10N
0.6µm
0.00020″ or less / 5µm or less
SR44 (1 pc.) 938882
Approx. 2.4 years under normal use
—
340-720
—
12-18″ / 304.8-457.2mm
0.00010″ / 0.001mm
0.00100″ / 0.001mm
4.75kg
10-14N
1µm
0.00028″ or less / 7µm or less
SR44 (2 pc. 938882
Approx. 1.8 years under normal use
—
340-721
—
18-24″ / 457.2-609.6mm
0.00010″ / 0.001mm
0.00100″ / 0.001mm
6.62kg
10-14N
1µm
0.00036″ or less / 9µm or less
SR44 (2 pc. 938882
Approx. 1.8 years under normal use
—
340-722
—
24-30″ / 609.6-762mm
0.00010″ / 0.001mm
0.00100″ / 0.001mm
10.06kg
10-14N
1µm
0.00040″ or less / 10µm or less
SR44 (2 pc. 938882
Approx. 1.8 years under normal use
—
340-723
—
30-36″ / 762-914.4mm
0.00010″ / 0.001mm
0.00100″ / 0.001mm
11.98kg
10-14N
1µm
0.00044″ or less / 12µm or less
SR44 (2 pc. 938882
Approx. 1.8 years under normal use
—
340-351-30
340-352-30
340-720
340-721
340-722
340-723
Технические характеристики
Technology:
Digimatic
Units:
Inch, Metric
Accuracy:
±[.00016′ + .00004 (L/3)’]’ / ±3µm
SPC Output:
Yes
Ratchet/Thimble:
Ratchet Stop
Measuring Faces:
Carbide tipped (spindle only)
Display:
LCD
Наружные микрометры – со сменными пятками — товар из ассортимента Laserzz для подбора и поставки под задачи ремонта и комплектации.
Позиция подходит для сценариев замены и закупки под конкретную спецификацию оборудования.
Для корректного выбора сверяйте маркировку, параметры и совместимость с вашей схемой/узлом.
Вопросы и ответы
Как проверить совместимость товара?
Сравните артикул, технические параметры и формат исполнения с требованиями вашей модели оборудования.
Можно ли заказать партию?
Да, для партийных закупок доступны отдельные условия, ориентируйтесь на количество и сроки поставки.